
Out with the tired unit
AC Installation and Replacement in Peachtree Corners
A new system picked for your floor plan and ductwork, so the whole house cools evenly and quietly.
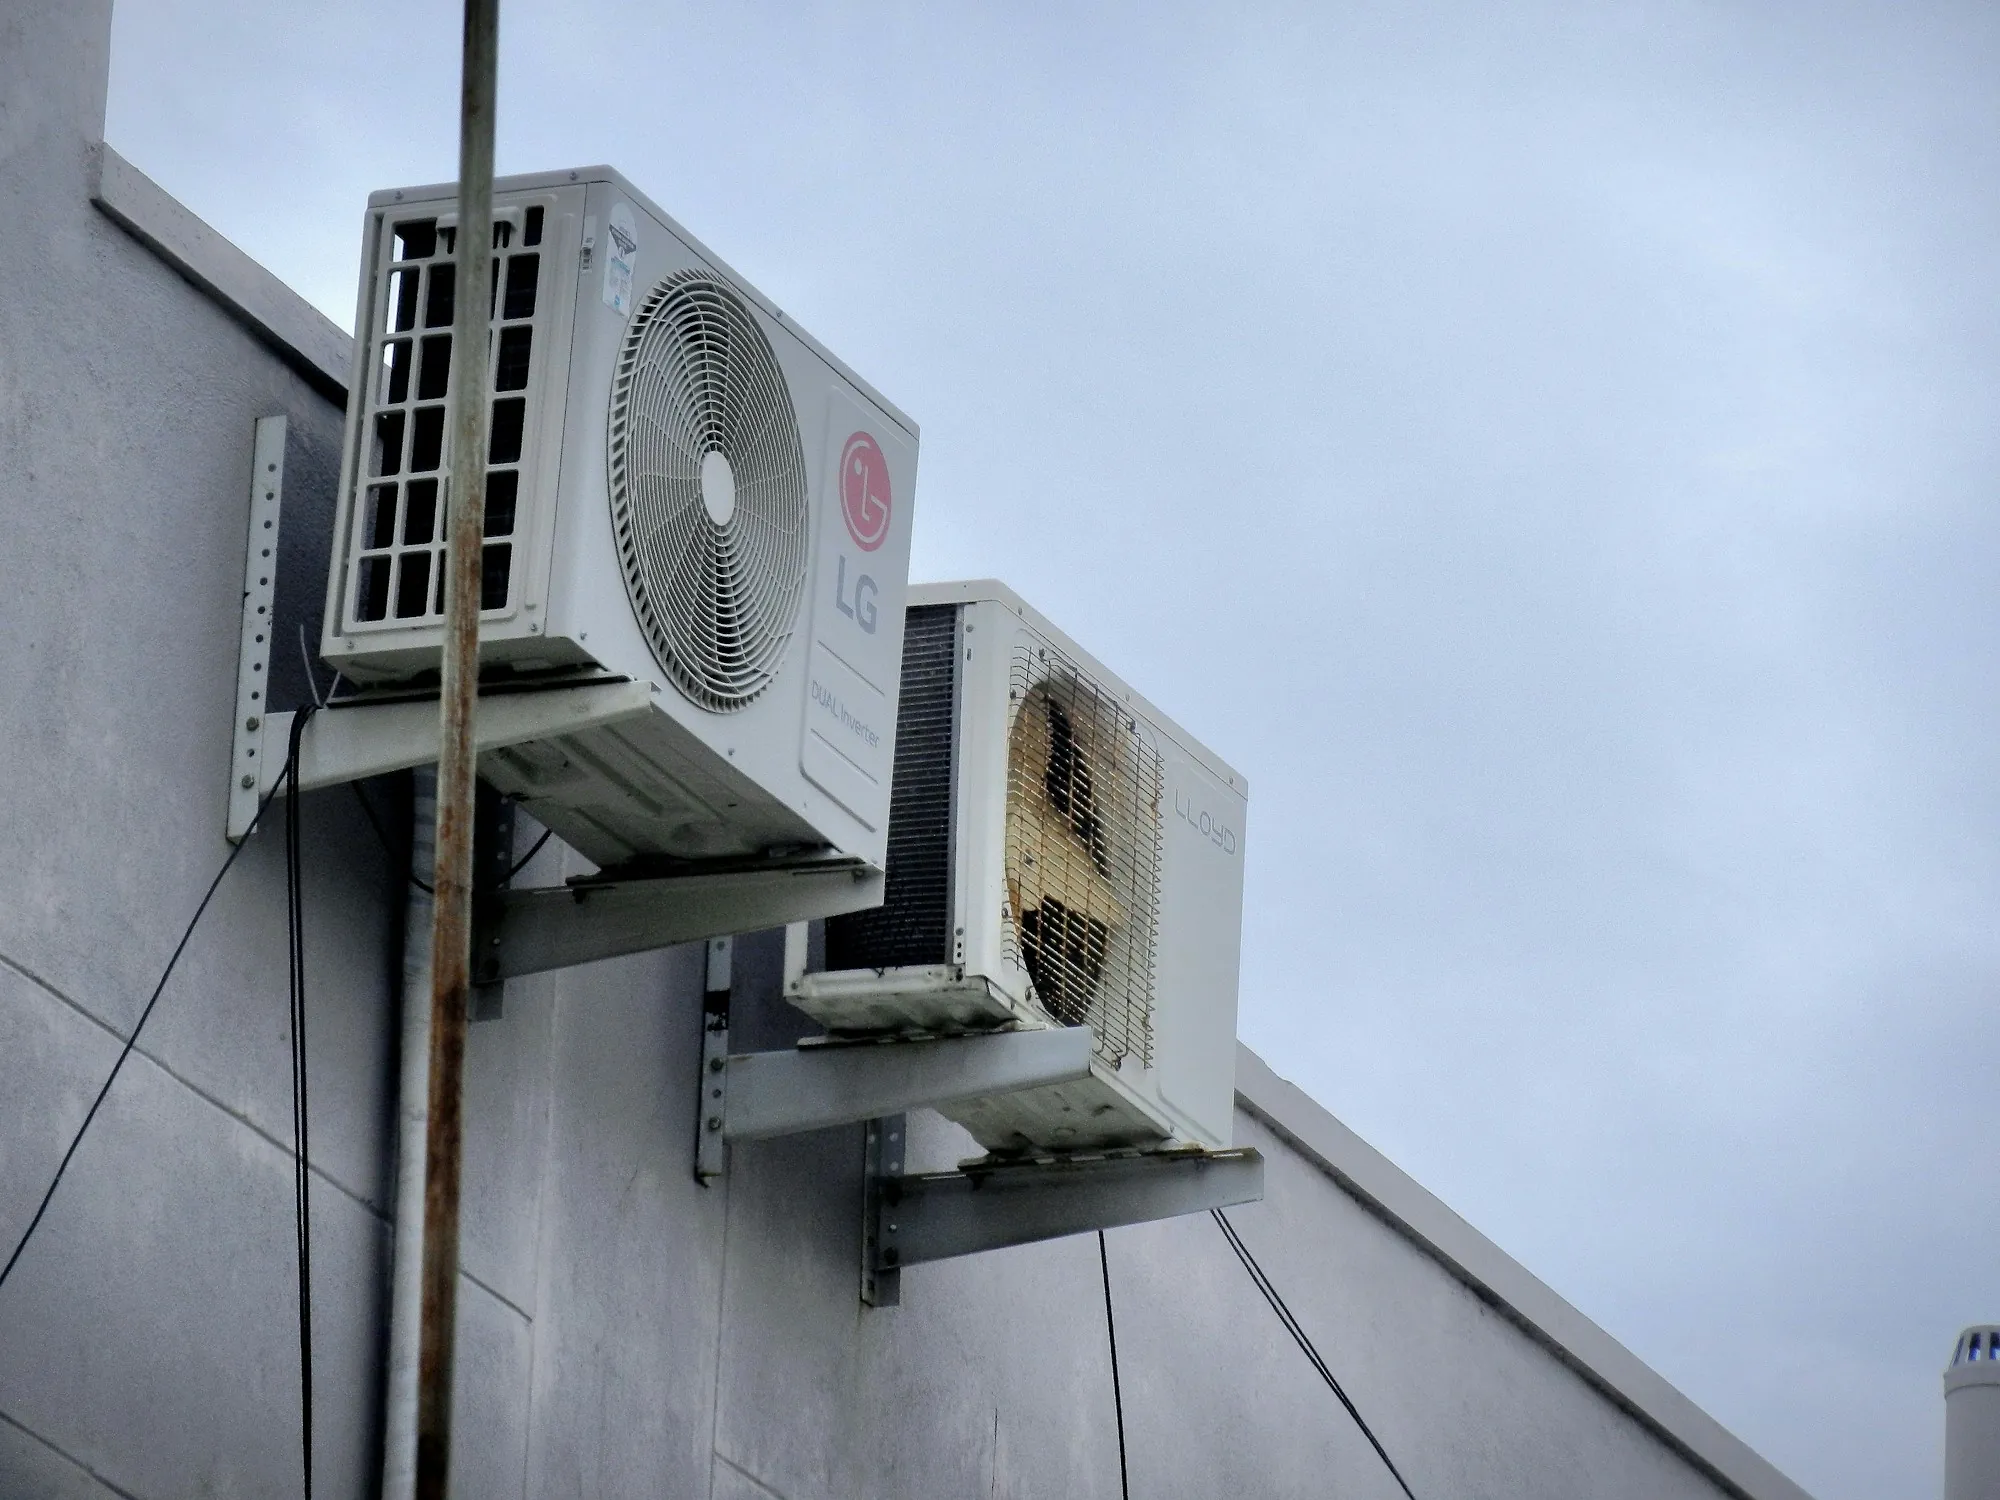
Replacing Central Air in a Peachtree Corners Home
I would rather tell you a repair will hold than sell you a system you do not need, so every replacement conversation with my crew starts there. We look at how long the equipment has been running, how many times it has been worked on, what the current repair would cost against what the system is worth, whether the house has ever cooled evenly and what has happened to the power bill. If one repair makes sense, that is what we recommend. If replacement is the smarter call, sizing comes next, and it matters more than the brand or the rating on the sticker. A lot of two-story homes around here were fitted with whatever tonnage was handy, and that is a big reason the upstairs runs hot. Equipment that is too big cools the downstairs fast, shuts off and leaves the air damp and the second floor warm. Equipment that is too small runs nonstop and never catches up on a July afternoon. We size the new system to the house: square footage on each floor, insulation, windows and the ductwork that is really in the attic, and we check whether those ducts can move the air the new unit needs. SEER2 ratings are worth knowing, but the install decides how the system actually performs. On install day the crew sets an indoor coil that matches the condenser, runs new copper or flushes the old lines, handles the drain and the wiring, pulls a permit where Gwinnett County or the city wants one, starts the system carefully and carts off the old unit. Before we leave, we walk both floors with you and show you how it runs.
What Goes Into a Peachtree Corners AC Install
Each house gets its own plan, but these pieces are part of nearly every replacement my crew does.
Should we even replace it
Years on the equipment, its repair record, how comfortable the house is and what it costs to run, all laid out so you can decide.
Sizing for two floors
Capacity worked out from each level of the house, not copied from the old nameplate.
Duct reality check
Attic and crawl space ducts looked over so the new unit is not choked by the old runs.
Coil that matches
The indoor coil bought as a set with the outdoor unit, so both halves are built to run together.
Fresh copper and drain
Line set replaced or flushed and the condensate drain set with proper fall and a float switch.
Wiring done right
Breaker, disconnect and control wiring sized and connected for the new equipment.
Permit legwork
County or city permit pulled where one is needed and the inspection lined up.
Startup and haul-off
Charge and airflow verified when the new system first fires up, and the old condenser carted away.
Replacement Day, the Way My Crew Does It
Walk the house
We look at the current equipment, the ducts and the electrical panel, and you show us which rooms have never felt right.
Lay it on the table
You get the repair option if it still makes sense, plus replacement choices with prices, explained without a sales pitch.
Install, start, show
Old unit out, new system in with floors protected, startup readings taken, then a walk through both floors and a quick lesson on the thermostat and filter.
Why Homeowners Let My Crew Handle the Big Job
We say when to wait
If a repair buys you good years, you will hear that before any replacement talk.
Upstairs is part of the plan
The new system is sized with the second floor in mind, not just the thermostat in the hall.
Clean job site
Drop cloths, shoe covers and the old equipment gone when we leave.
- Straight fix-or-replace call
- Sized floor by floor
- Permits pulled where needed
- Old condenser hauled off
Peachtree Corners AC on Its Last Legs?
Give me the age of the system and a rundown of how it has been acting. We will help you decide whether to fix it or replace it, with the numbers in front of you.